Planning a new laboratory or upgrade?
Avoid expensive redesigns, compliance headaches and budget blowouts before your lab project gets underway.
Free for teams planning a laboratory project.No obligation to proceed. Normally valued at $4,750.
- Project feasibility assessment
- Lab planning & 3D design support
- Compliance & design review
- Budget & specification guidance
Trusted by laboratories, architects and builders across Australia
- Projects completed
- 923+
- Lab specialists
- 65+
- Locally made
- 100%








Design mistakes can become expensive problems later.
Laboratory projects have specialised requirements. Problems that are inexpensive to resolve during planning can become much harder to fix once documentation, procurement or construction is underway.
Costly redesigns & rework
Late changes can mean revised documentation, rework and avoidable project costs.
Compliance issues
Laboratory-specific requirements missed early can create problems later.
Budget blowouts & variations
Incomplete scope and late changes can result in unexpected project costs.
Inefficient workflows & frustrated staff
A laboratory can satisfy the drawings while still working poorly for the people using it every day.
Laboratory Planning & Design Bundle
Setting up your next laboratory project for success.
Specialist laboratory planning and design support for teams with a new laboratory or upgrade in the pipeline.
The Scope
Lab Project Feasibility Review
A Westlab laboratory specialist reviews the project with you to identify the key considerations around layout and space, workflow, compliance, budget, specification and project stage, along with recommended next steps.
Normally valued at $4,750
Get My Free Lab DesignInclusions
From the project feasibility, Westlab tailors the most relevant planning and design support to the project.
- 01
Project discovery & scope review
Clarify project requirements, constraints, users and priorities.
- 02
Layout, workflow & 3D concept design
Explore how the laboratory can function before major project decisions are committed.
- 03
Compliance & specialist review
Consider relevant laboratory requirements and Australian Standards during design.
- 04
Budget, bill of materials & costing guidance
Build greater clarity around scope and likely project costs.
- 05
Specification & next-step support
Relevant technical information, REVIT resources, recommendations and next steps.
Backed by Westlab’s established laboratory planning and quotation process.
Who is this best for?
Whether your project is in early planning or already well developed.
-

Architects & designers
Specify with confidence
Specialist lab input around compliance, layout, technical requirements, REVIT and easier specification.
-

Builders & project managers
Fewer surprises in delivery
Clearer scope, laboratory expertise, costing guidance and fewer surprises during delivery.
-

Lab managers & end users
A lab that works for your team
Practical layouts and workflows designed around how the laboratory actually needs to operate.
Why Westlab Spaces?
Laboratory-specific expertise
Specialist knowledge of laboratory design, workflows and relevant compliance requirements.
Integrated capability
Consultation, strategy, design, manufacturing and project delivery.
Modulab Connect®
Westlab’s proprietary modular laboratory furnishing system, designed to adapt as laboratory requirements change.
Over 900 laboratory projects delivered successfully

Analytical
MNAQ (formerly BVAQ)
An 8,000m² North Melbourne campus consolidating facilities from an outdated 30-year-old site. Westlab worked alongside Connected, who were involved from early in the process.

Education
Hutt International Boys’ School
Design and build refurbishment of three science classrooms and a preparation room, managed from concept through to installation.

Food Production
Noumi Foods
Dedicated QA and product development laboratories at Ingleburn, with a modular fitout designed to adapt as operational requirements change.
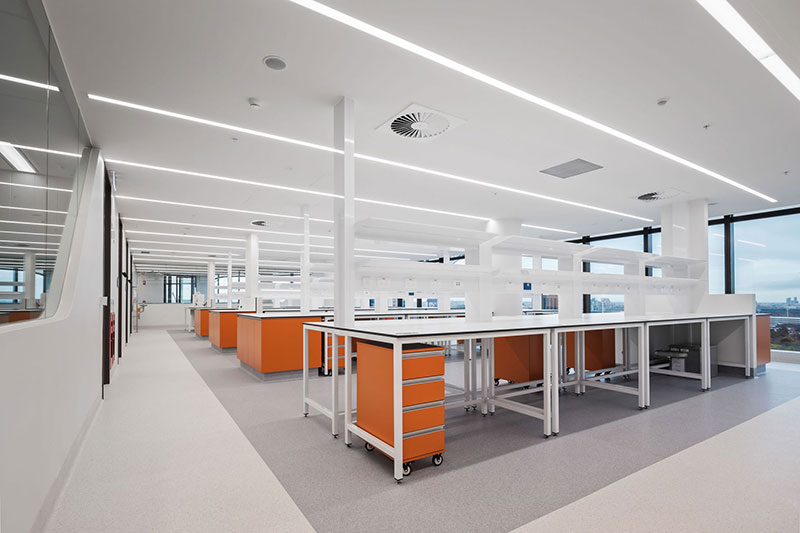
Healthcare
Centre for Eye Research Melbourne
Westlab workshopped a modular laboratory with the architect to support current research and lay the groundwork for future expansion.
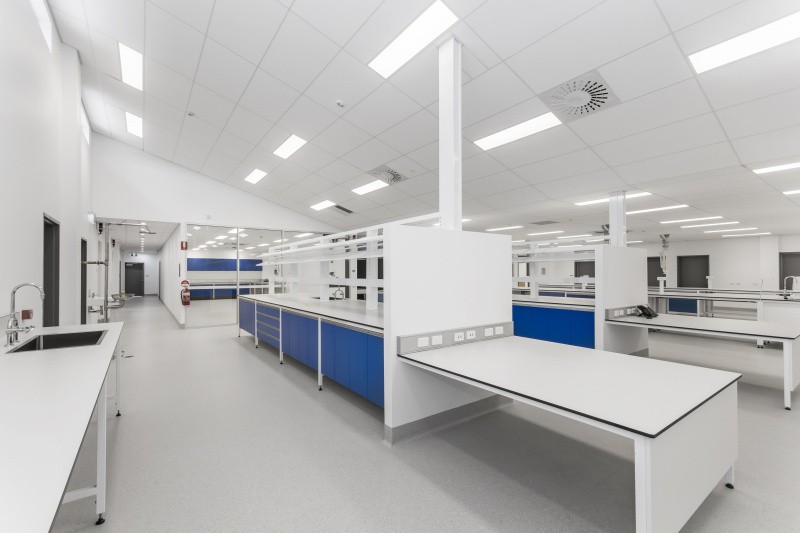
Quality Assurance
Townsville Laboratory Services
A 1,000m² soil and water testing complex, with detailed layout consultation and Modulab Connect across microbiological, instrument and general laboratories.

Pathology
Royal Melbourne Hospital
Engaged early by RMH and Clarke Hopkins Clarke Architects on the layout of a new Anatomical Pathology lab, using PC2 compliant service spines.

Pharmaceutical
Kiron Pharma (Stage 2)
A clean-room laboratory in Keysborough integrated with the Stage 1 fitout, with reconfigurable joinery for future expansion.

R&D
Gene Technology Access Centre
Westlab worked closely with GTAC's board and end users to design, manufacture and install a flexible life sciences teaching laboratory using Modulab Connect.

University
The University of Newcastle
Medical Sciences and Life Sciences teaching labs modernised with Australian-made mobile service spines and benching.
How it works
Three simple steps to get your free lab design support underway.
-
Start here
Submit your details
Share a few basic details about your project using the short form on this page.
-
We’ll schedule your discovery meeting
A Westlab laboratory specialist will contact you to arrange an initial project discovery meeting.
-
Get your consultancy and assessment underway
Together, identify the key layout, workflow, compliance and budget considerations, and the right planning and design support for your project.
Free for teams planning a laboratory project.No obligation to proceed.
Your questions, answered
Everything you need to know before you get started.
Is my project a good fit?
The Bundle is designed for teams planning a new laboratory, an upgrade or a refurbishment, whether you’re an architect, builder, project manager or laboratory end user. If you have a laboratory project in planning or design, it’s worth a conversation.
What’s included in the Bundle?
Every project starts with a Project Feasibility Assessment with a Westlab laboratory specialist. From there, Westlab tailors the most relevant support to your project, which may include discovery and scope review, layout, workflow and 3D concept design, compliance review, budget and costing guidance, and specification support including REVIT resources.
Is the Laboratory Planning & Design Bundle really complimentary?
Yes. The Bundle is complimentary for organisations with a genuine laboratory project in planning.
Am I obliged to use Westlab for the fitout?
No. There is no obligation to proceed with Westlab. The Bundle gives you specialist input early, whatever you decide next.
Who will I speak with?
A Westlab laboratory specialist with knowledge of laboratory design, workflows and relevant compliance requirements.
How early can I involve Westlab?
From early project planning through to more developed projects. Earlier involvement provides greater opportunity to resolve issues before plans and specifications are finalised.
Do I need plans or drawings already?
No. Existing documentation is useful where available, but an initial project review can begin before everything is developed.
Get your laboratory project started on the right foundations.
Fill in the form to get started with your Lab Project Feasibility Assessment with a Westlab laboratory specialist.